15 Corner Pantry Ideas That Will Make You Rethink That Awkward Kitchen Corner
These corner pantry ideas prove that an awkward kitchen corner can become some of the most useful storage in your home. From walk-in layouts to clever cabinets and space-saving designs, these ideas will help you find a solution that actually fits the way you use your kitchen.
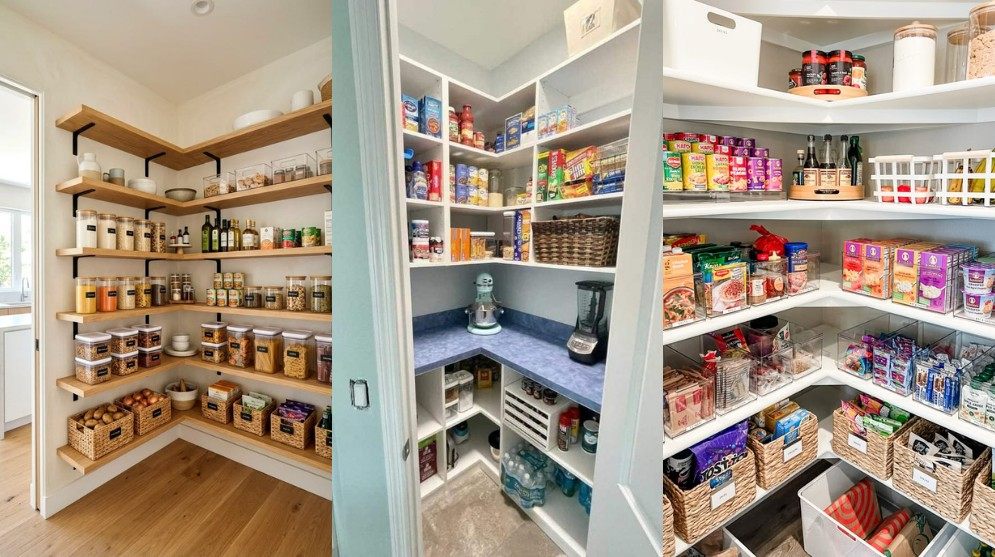
A kitchen corner can be one of those spaces that seems useful in theory but becomes frustrating the second you try to organize it. Shelves disappear into the back, appliances get shoved wherever they fit, and somehow the cereal box you need is always hiding behind six other things.
That is exactly why a well-planned corner pantry can make such a difference. Whether you’re designing a new kitchen, rethinking an existing pantry, or trying to squeeze more storage out of a small layout, the goal isn’t simply to add shelves and call it done. A good pantry should make everyday cooking easier. You should be able to find the pasta, see what you need to buy, and reach the ingredients you actually use without moving half the pantry first.
Here are 17 corner pantry ideas worth considering before you settle for another hard-to-reach cabinet.
1. Turn the Corner Into a Walk-In Pantry
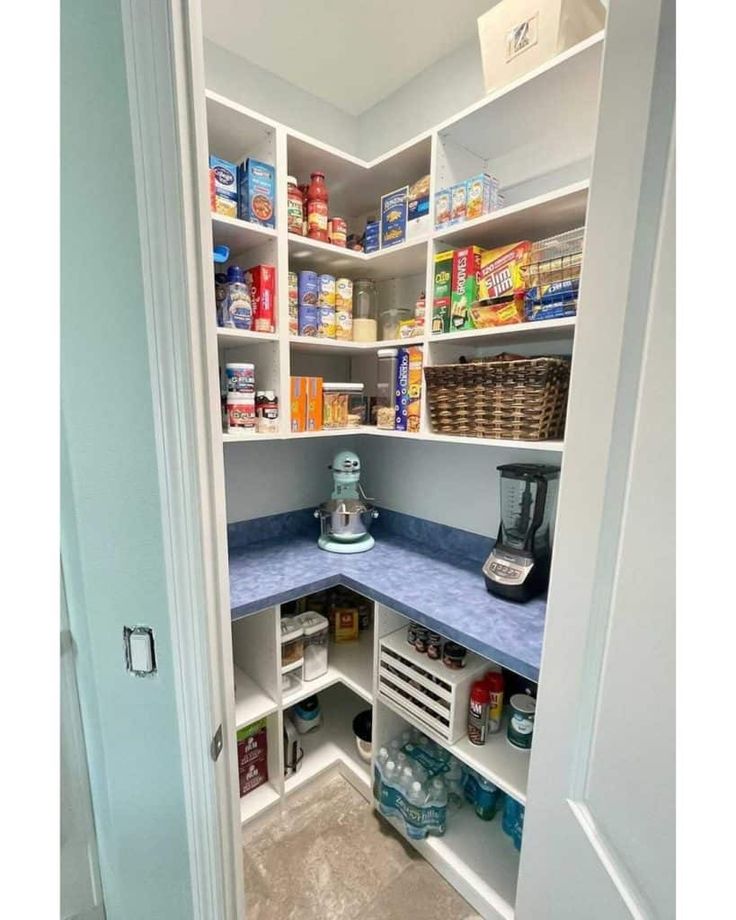
If your kitchen has enough square footage, a walk-in corner pantry is one of the smartest ways to use that tucked-away space. Instead of trying to force cabinets around a corner, you create a dedicated storage zone where shelves can wrap around two or even three walls.
What makes this layout particularly useful is the amount of visibility it gives you. You can organize food by category, keep larger appliances on lower shelves, and reserve eye-level storage for the things you reach for constantly.
My opinion: if you’re already renovating and have the option, prioritize shelf depth and layout over making the pantry enormous. A slightly smaller pantry that lets you see everything is far more useful than a deep room filled with mystery ingredients.
2. Use an Angled Pantry Door
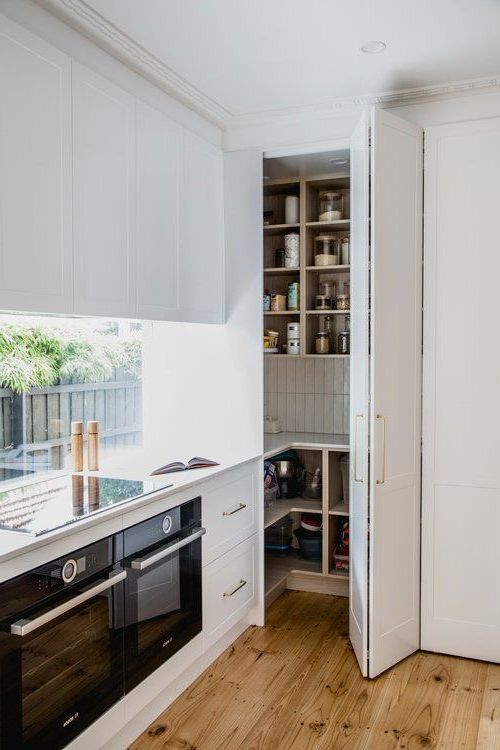
A corner pantry doesn’t need to have a standard square entrance. An angled door cuts across the corner, creating a small pantry behind it while keeping the kitchen layout visually smooth.
This idea works especially well when cabinetry runs along both walls leading into the corner. The diagonal entry creates a natural transition and often gives the pantry a more intentional appearance than simply squeezing a door onto one wall.
It’s also a great reminder that sometimes the answer to an awkward corner is changing the shape of the space rather than trying harder to decorate around it.
3. Install Floor-to-Ceiling Open Shelving
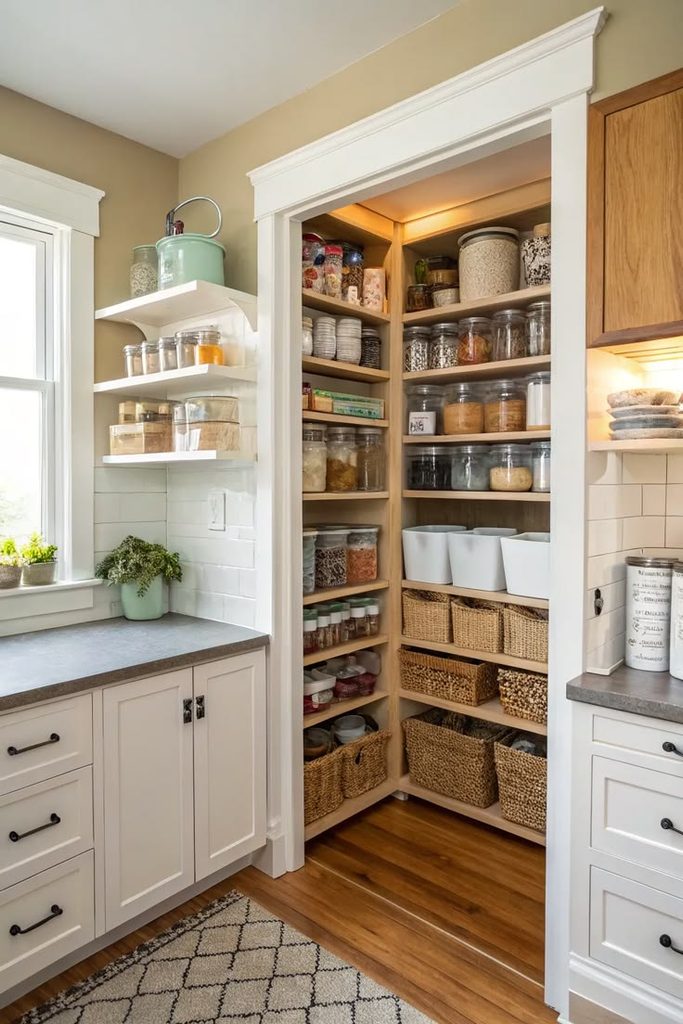
For a pantry that is visible from the kitchen or tucked behind an open doorway, floor-to-ceiling shelves can turn storage into part of the room’s design. The key is to avoid treating every shelf exactly the same.
Use taller sections for cereal boxes and appliances, medium-height shelves for jars and canned goods, and lower areas for heavier items.
This kind of variation makes the pantry easier to use and prevents the whole thing from becoming a wall of identical containers. A pantry should support the way you shop and cook, not force you to transfer every single thing into matching jars.
4. Create an L-Shaped Shelf Layout
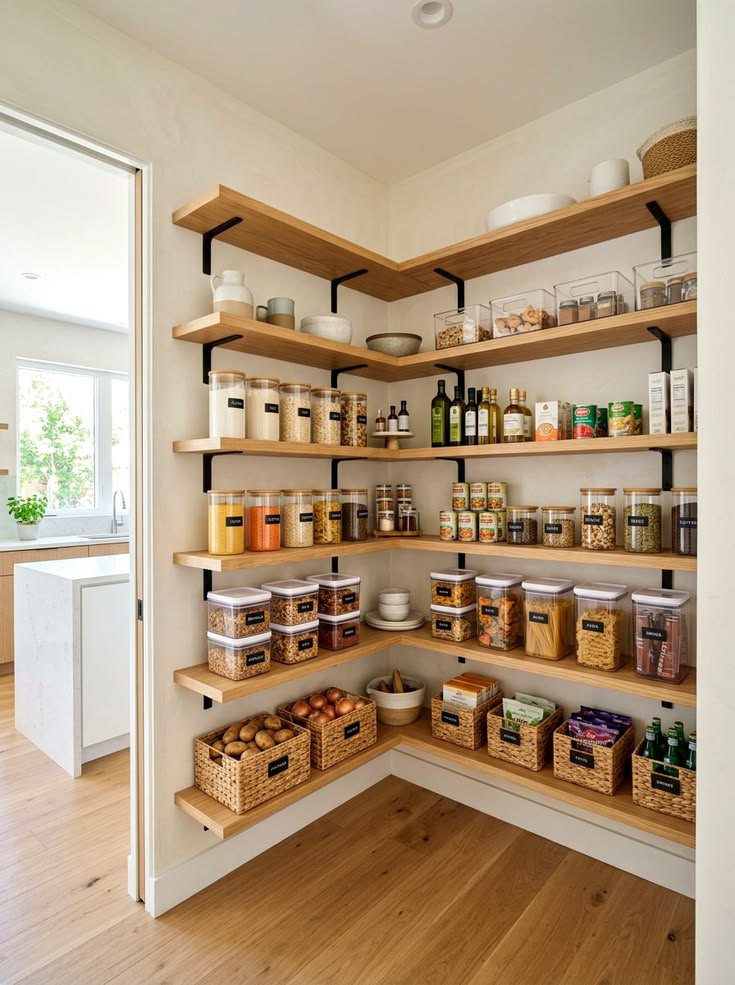
An L-shaped corner pantry is one of the most practical options because it follows the natural shape of the room. Shelves run along two walls, giving you plenty of storage while keeping the center open.
The biggest mistake here is making every shelf too deep. Deep shelves may sound useful, but they often become storage black holes where food gets forgotten.
Keeping the shelves reasonably shallow means you can actually see what you own, which is arguably more valuable than having room to store another twelve boxes of crackers.
5. Add Pull-Out Shelves to Deep Corner Cabinets
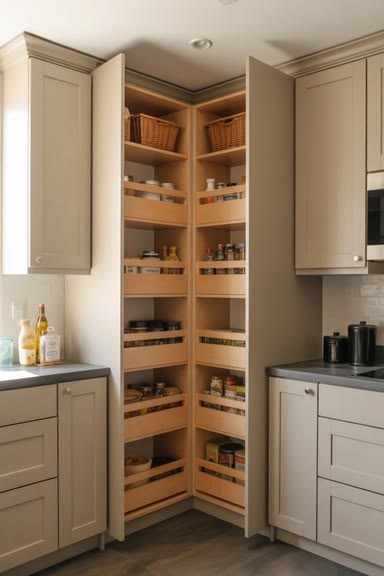
Not every kitchen has room for a walk-in pantry, and that’s where pull-out shelves can completely change the experience of using a corner cabinet. Instead of reaching into a dark space and hoping you grabbed the right item, the shelf comes to you.
This is especially useful for dry goods, canned food, and heavier kitchen staples. If you currently avoid using the back of your corner cabinet because it’s annoying to access, pull-outs solve the actual problem rather than asking you to become better at organizing a badly designed space.
6. Try a Pantry With a Sliding Door
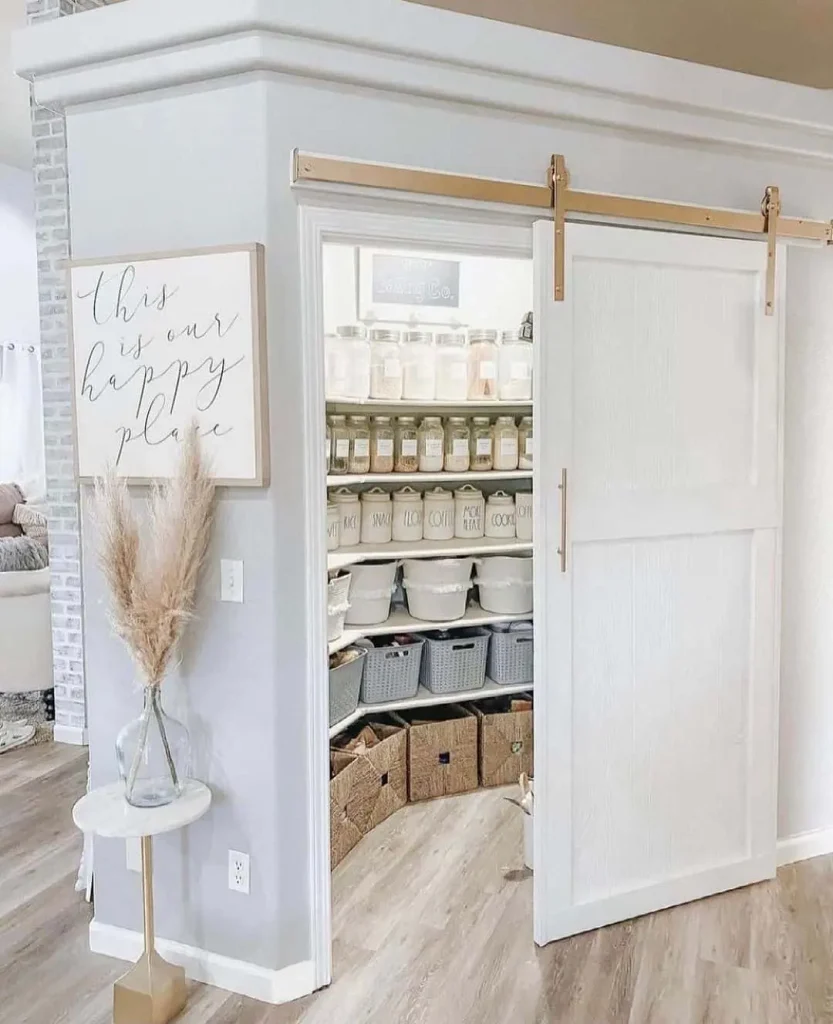
A traditional swinging door can take up more kitchen space than you’d expect. A sliding pantry door is worth considering when the corner is near an island, doorway, or busy cooking area.
Beyond the practical benefit, the door can also become a design feature. A simple wood door, a glass-panel style, or something painted to blend into the cabinetry can change how visible the pantry feels.
I personally like the idea of making the pantry door part of the kitchen rather than treating it like something that needs to disappear completely.
7. Add a Countertop Inside the Pantry
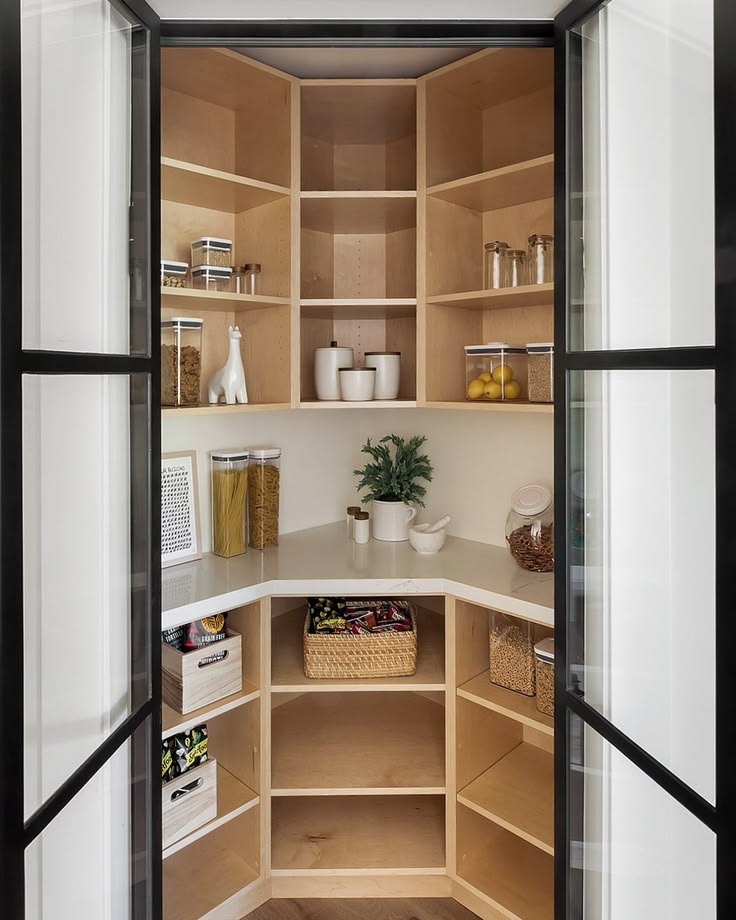
A small counter inside a larger corner pantry can make the space far more functional. It gives you somewhere to place small appliances, prepare coffee, store serving pieces, or temporarily unload groceries.
This works particularly well if your kitchen counters tend to collect appliances that don’t need to be out every day. A coffee maker, toaster, blender, or stand mixer can have a dedicated home nearby rather than permanently occupying valuable prep space.
Think of it as creating a backstage area for the kitchen.
8. Build Shelves Around a Small Corner Window
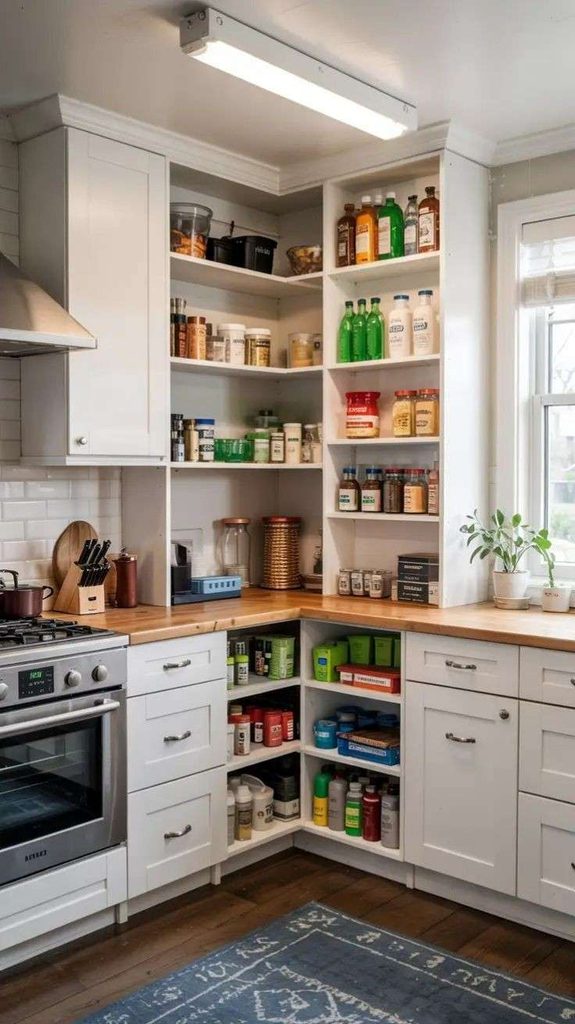
If your corner pantry has a window, don’t assume that wall is unusable. You can build shelving around it and use the natural light to make the storage area feel more open.
The window can break up a wall of shelves and make the pantry easier to spend time in when you’re putting groceries away. Keep taller storage below the window and lighter items around it so the arrangement still feels practical.
It’s one of those situations where working with an architectural feature usually produces a better result than trying to hide it.
9. Use a Pocket Door to Save Kitchen Space
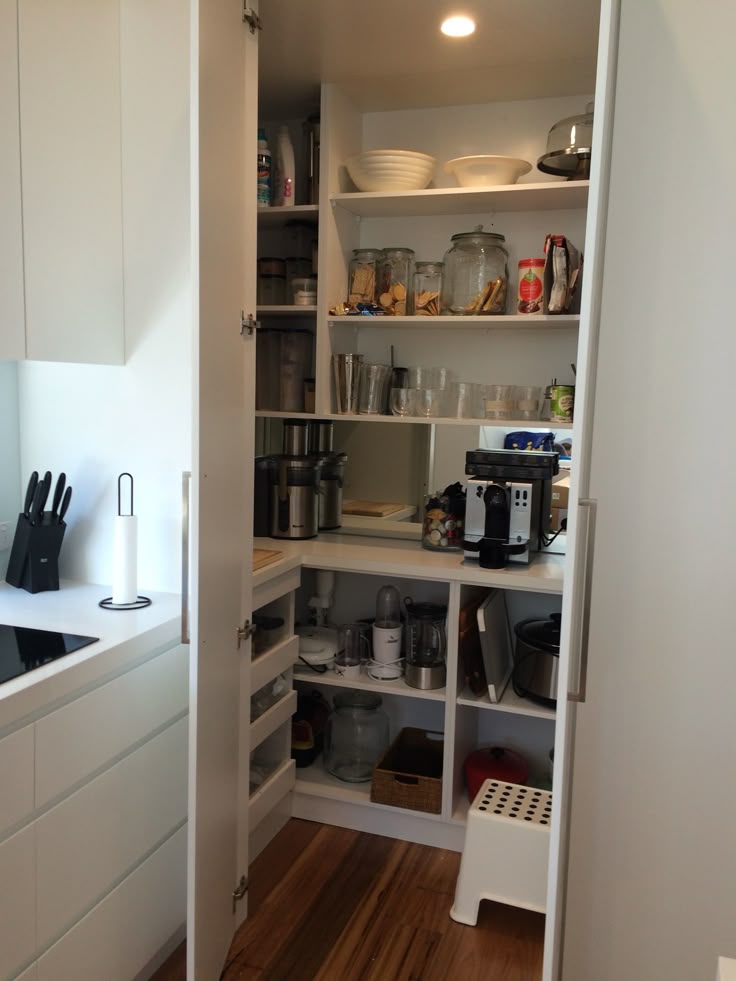
Pocket doors are particularly helpful in tight kitchens because they slide directly into the wall instead of opening into the room. For a corner pantry located near a major walkway, that can make a noticeable difference.
This option also allows the pantry entrance to sit almost flush with the surrounding walls when closed. If you’re planning a renovation, it’s worth thinking about the door early because pocket doors need wall space to slide into. It’s not always the easiest change to make later, but when the layout allows it, the result can be incredibly practical.
10. Create a Mini Pantry From an Unused Corner
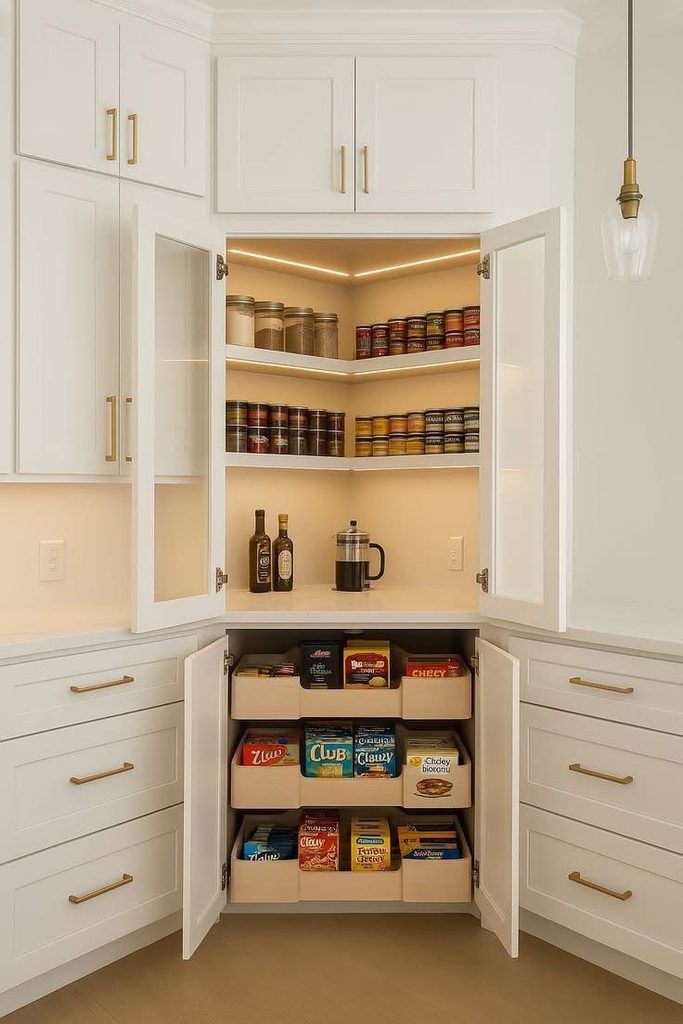
You don’t need a large kitchen to have a dedicated pantry area. A narrow corner can become a mini pantry with a tall cabinet, a few open shelves, or a built-in unit designed around your available space.
The trick is to be selective about what belongs there. Use the mini pantry for dry goods and everyday staples, while storing bulky serving items somewhere else.
Trying to make one small cabinet hold your entire kitchen inventory is usually how an organized system turns into chaos by the end of the week.
11. Add Drawers Instead of Lower Shelves
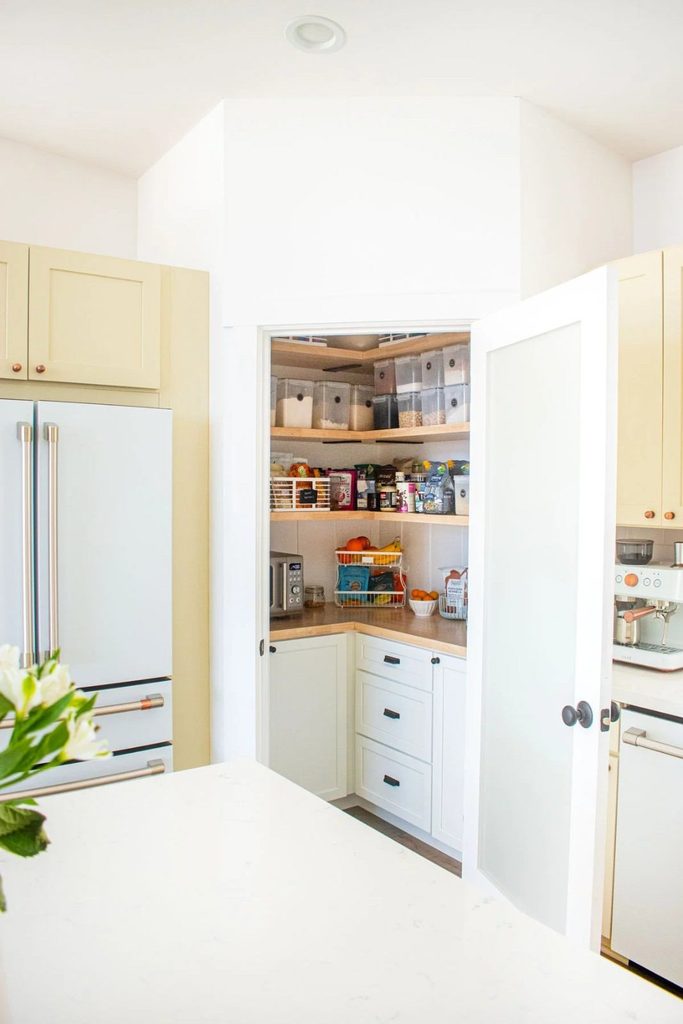
Lower pantry shelves tend to create a familiar problem: you end up kneeling on the floor and pulling everything forward to find one item at the back. Deep drawers are a much better solution for that part of the pantry.
You can separate snacks, baking ingredients, canned goods, or packaged foods into individual drawers and see everything from above.
This is one of those upgrades that sounds minor until you’ve used it for a while. Then going back to digging through a bottom shelf feels unnecessarily difficult.
12. Dedicate One Section to Appliances
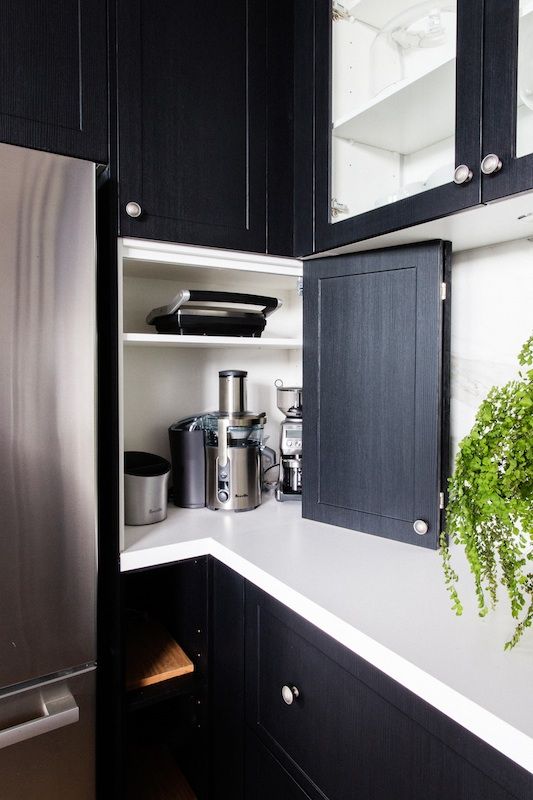
A corner pantry can quickly become the place where appliances go to disappear. Instead, give them a designated section with shelves tall enough for the items you actually own.
Keep the appliances you use most often between waist and shoulder height, while less frequently used pieces can go higher or lower. This sounds obvious, but it makes a major difference in daily use. Your air fryer shouldn’t require the same level of effort as retrieving the holiday cookie tin.
13. Use Clear Containers Strategically
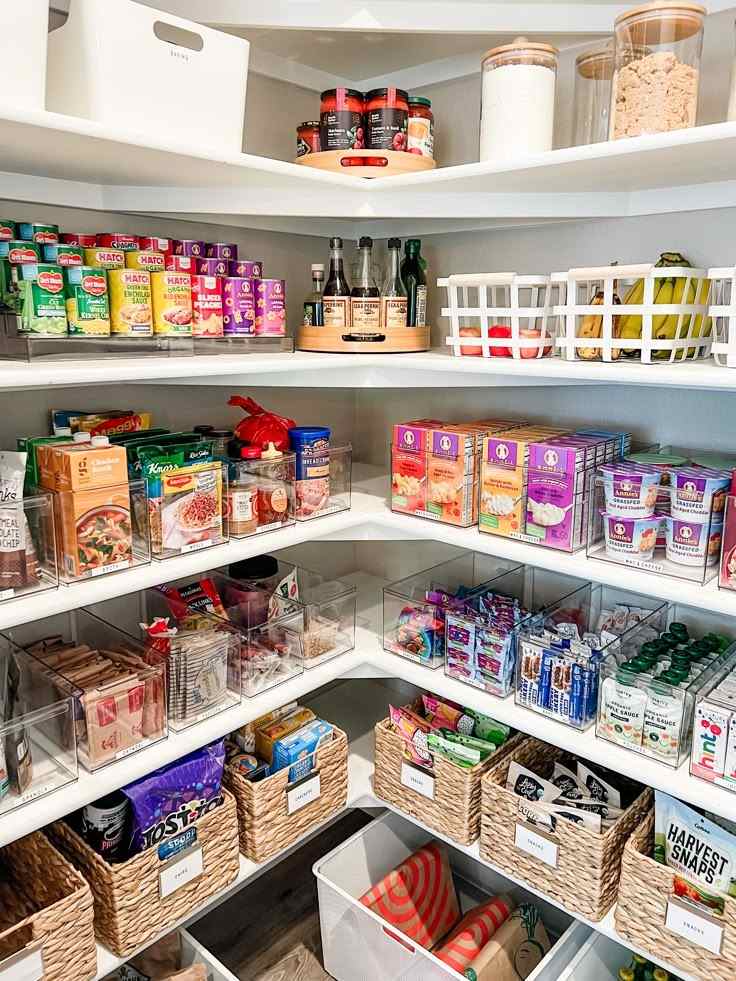
Clear containers can be useful, but I don’t think every pantry item needs to be decanted. Flour, sugar, rice, pasta, and other loose staples are great candidates because you can immediately see when you’re running low.
For everything else, original packaging often makes more sense. Labels, cooking instructions, and expiration dates are already there, and you don’t have to spend an afternoon transferring snacks into twelve different containers.
A pantry can look organized while still functioning like a real kitchen used by real people.
14. Add Narrow Shelves to the Pantry Door
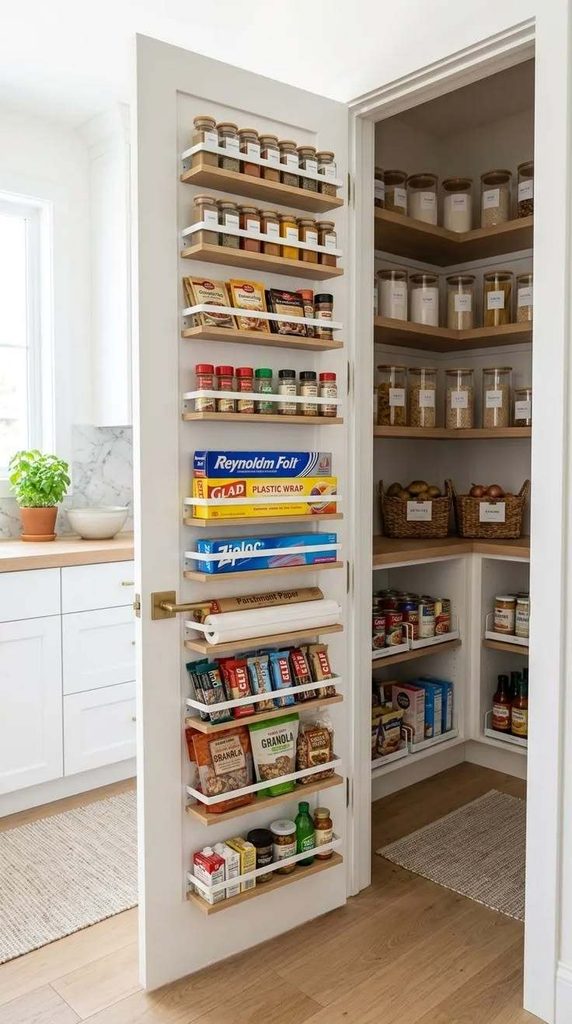
The back of a pantry door is easy to overlook, especially when you’re focused on the larger storage area. Narrow shelves can hold spices, sauces, wraps, baking supplies, or other small items that tend to get lost on deeper shelves.
This idea is particularly useful in a small corner pantry because it creates additional storage without taking up floor space. Just make sure the shelves are shallow enough that they won’t interfere with the main pantry shelving when the door closes.
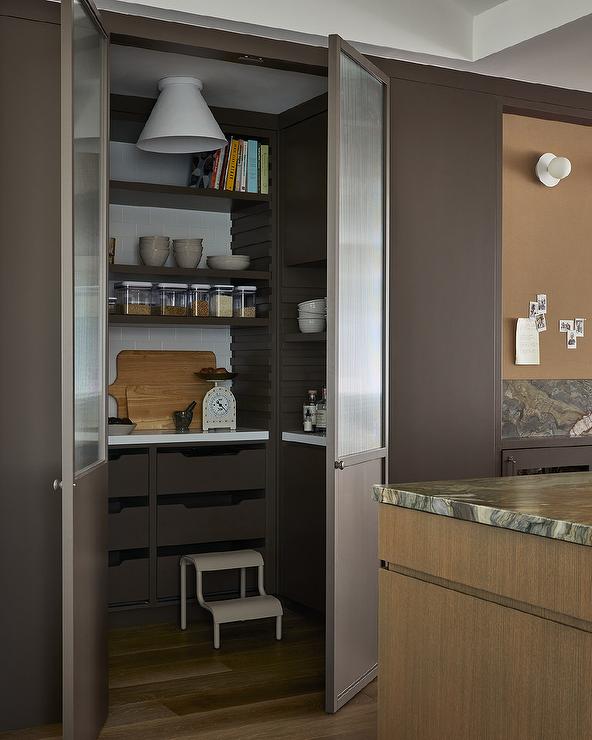
15. Make the Pantry Part of the Cabinetry
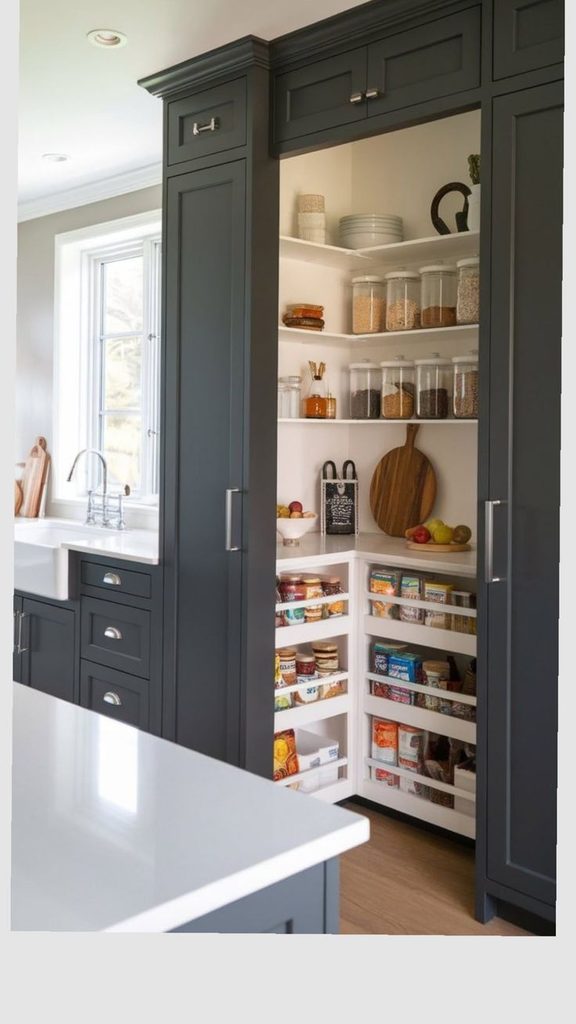
If you prefer a seamless kitchen, consider hiding your corner pantry behind cabinetry-style doors. From the outside, it can look like part of a continuous wall of cabinets, while inside, it opens into a much larger storage space.
This approach works well in modern kitchens, but it isn’t limited to one style. The main advantage is visual continuity, especially if the kitchen already has several doors and openings competing for attention.
Just don’t let the desire for a perfectly uniform exterior lead to a poorly organized interior, the inside still needs to work hard.
RELATED:
- 22 Walk-In Pantry Ideas That Make Your Kitchen Feel Like a Luxury You Actually Use
- 24 Brilliant Butler Pantry Ideas That’ll Make You Want to Redesign Your Kitchen
- 18 Best Small Pantry Organization Ideas That Actually Work